

Back
Gunston
Total Monthly Leasing Price From $1,876
• 13mo lease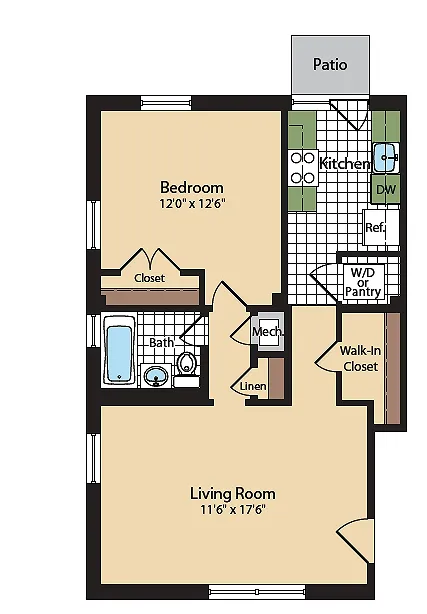
Gunston
1 bed
1 bath
661
SqFt
Floor plan overview
Step into effortlessly stylish urban living with the Gunston, a beautifully crafted one-bedroom retreat where modern convenience meets everyday comfort at Ballston Park.
Spanning an inviting 661 square feet, this open-concept layout provides the ideal flow for both serene relaxing and lively entertaining. The center of your daily routine is a chef-inspired kitchen equipped with gas ranges, dishwashers, microwaves, and generous extra storage—giving you everything you need to host weekend cooking projects or whip up quick weeknight meals with ease. Sunlit living areas transition seamlessly into a comfortable, private bedroom sanctuary designed to help you recharge in style.
The Gunston at a Glance
Layout: 1 Bed / 1 Bath
Space: 661 sq. ft. of optimized, open-concept design
Kitchen: Chef-ready setup with gas range, microwave, and dishwasher
Storage: Ample custom kitchen storage for all your culinary essentials
Ready to elevate your urban lifestyle? Schedule your private tour of the Gunston today and apply to make Ballston Park your new home.
From
$1,876
Total Monthly Leasing Price
13mo lease
2
Available Units
1/1
Beds/Baths
661
SqFt
Available Units
2 availableFilter Listed Units
Customize your search with filters for price, size, bedrooms, and amenities
In-Unit Features
Select amenities that should be included in your unit
0 filters applied
Scroll horizontally to view all unit details
No Units
No Units available currently.
Try changing or removing some of your filters to see if availability changes.
Frequently Asked Questions
The Monthly rent for the Gunston floor plan at Ballston Park ranges from $1,876.00 to $2,682.00 per month. Pricing shown may vary based on unit features, lease term, and availability.
How many bedrooms and bathrooms does the Gunston floor plan have?
The Gunston floor plan features 1 bedroom and 1 bathroom.
What is the square footage of the Gunston floor plan?
The Gunston floor plan is approximately 661 square feet. Actual square footage may vary by unit.
Does the Gunston floor plan at Ballston Park allow pets?
Pet information is available for Ballston Park. Please refer to the property's pet policy page for full details on pet allowances and any applicable fees.
Call us today to schedule a tour of this floor plan: (703) 774-9739